Eden of the East
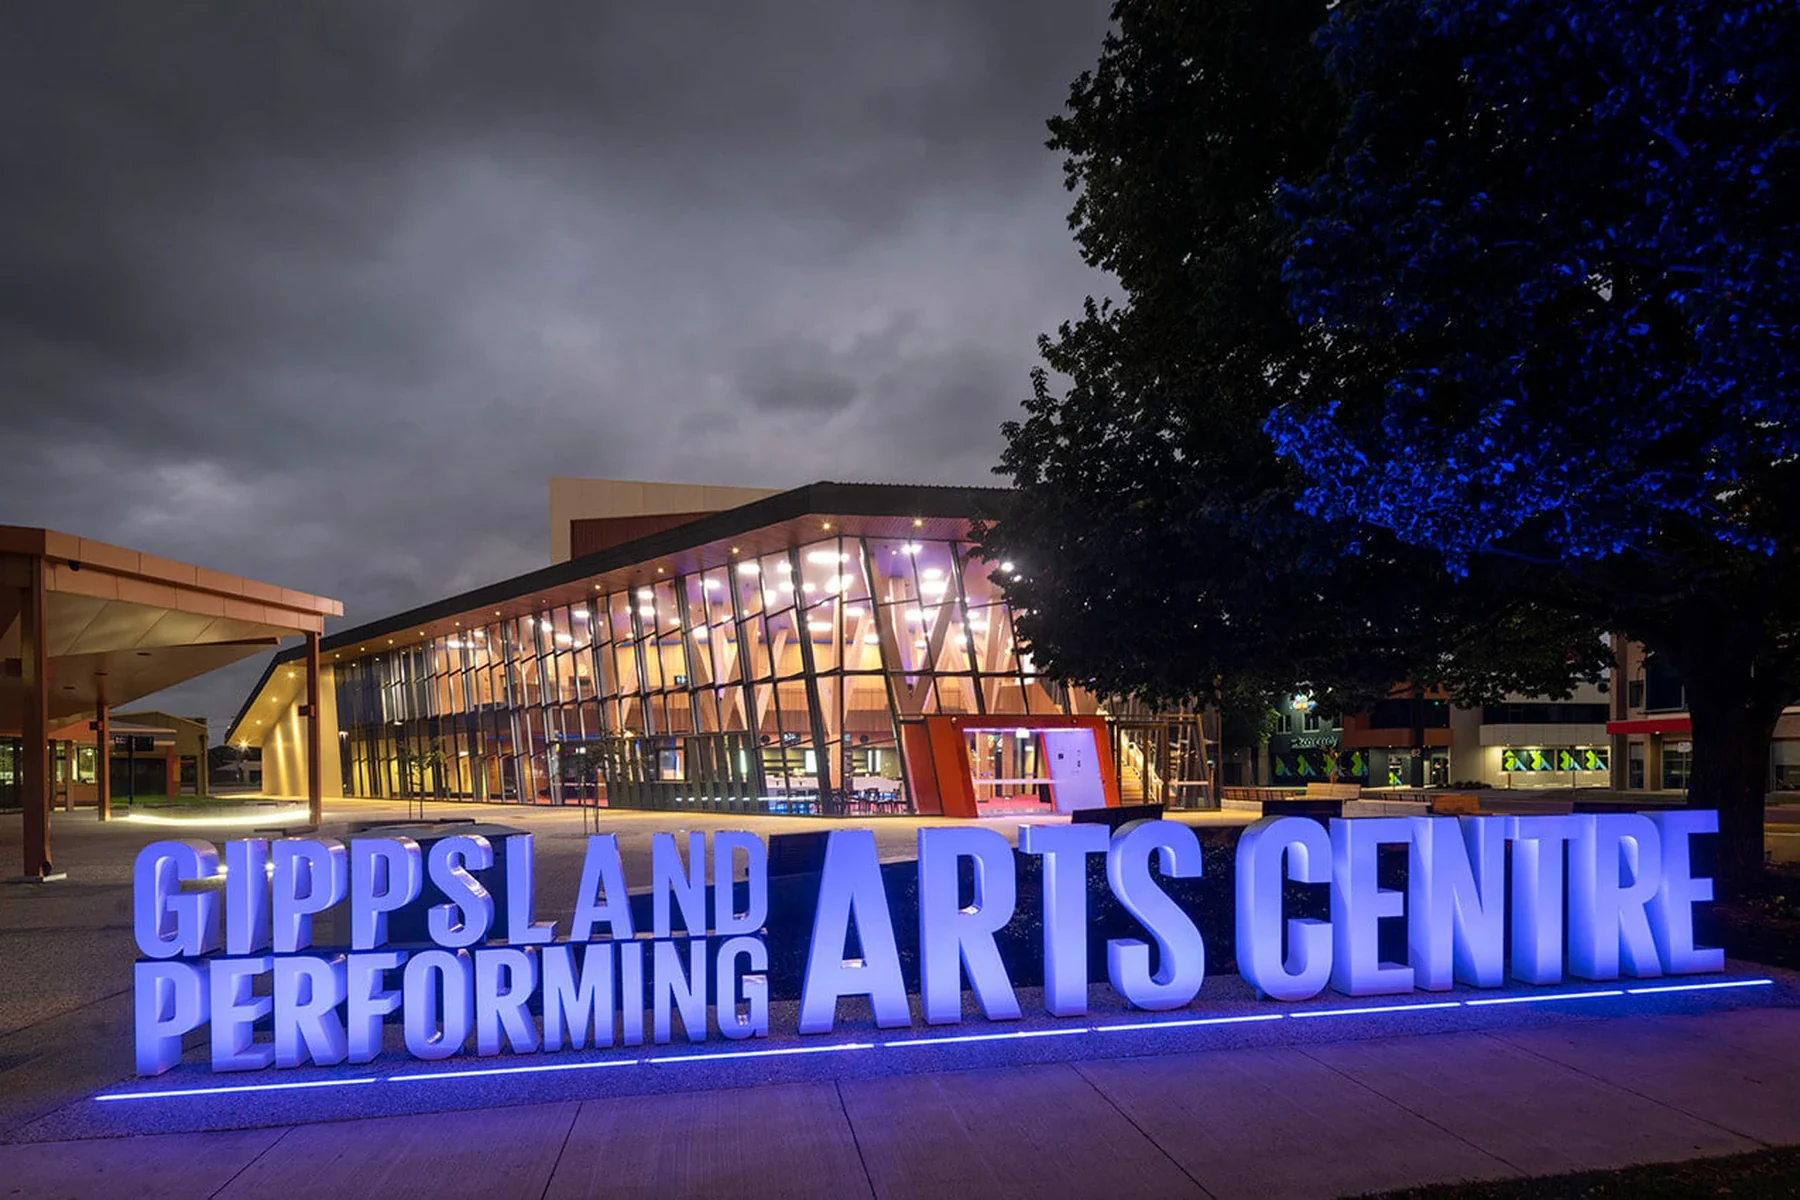
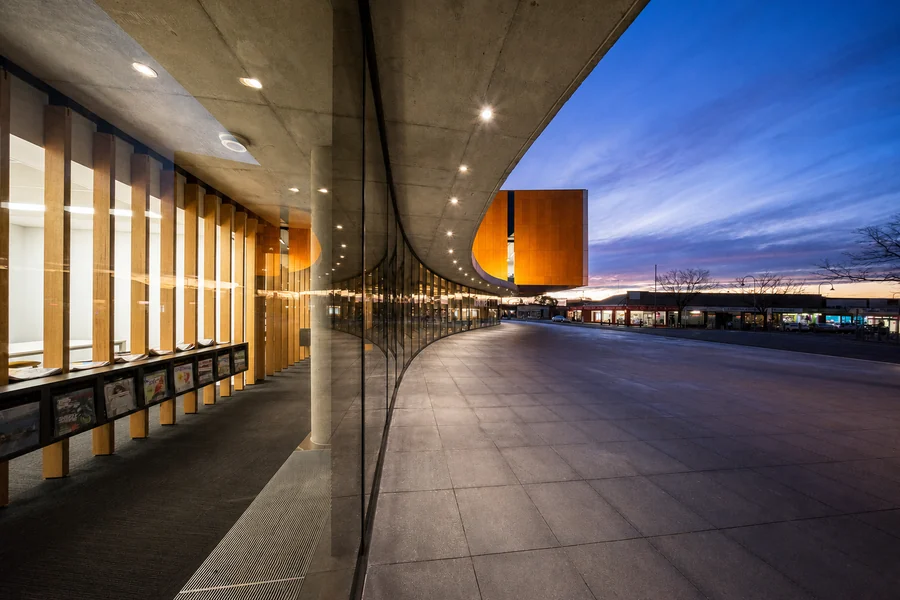
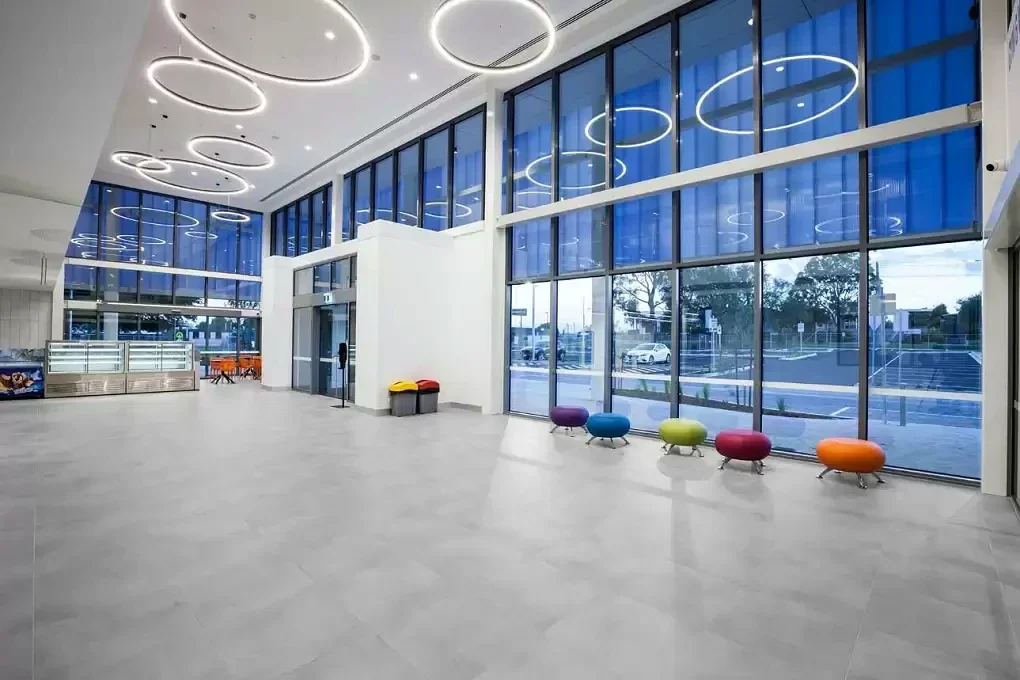
Look up as you enter the foyer of Gippsland Performing Arts Centre. Victorian Ash columns rise 8.5 metres towards the roof, each one weighing 3.2 tonnes. Their scale gives the room presence. Their timber gives it warmth. Together, they make the entrance feel like a place where arrival matters.
That threshold begins a journey through the public life of Traralgon.
The city has rooms for performance, movement, study and memory. It has a landscape where railway history, wetlands and volunteer care meet. Each place has its own purpose, materials and people. Open House Latrobe brings five of them into one program and gives residents and visitors a way to read the city through the things its public places make possible.
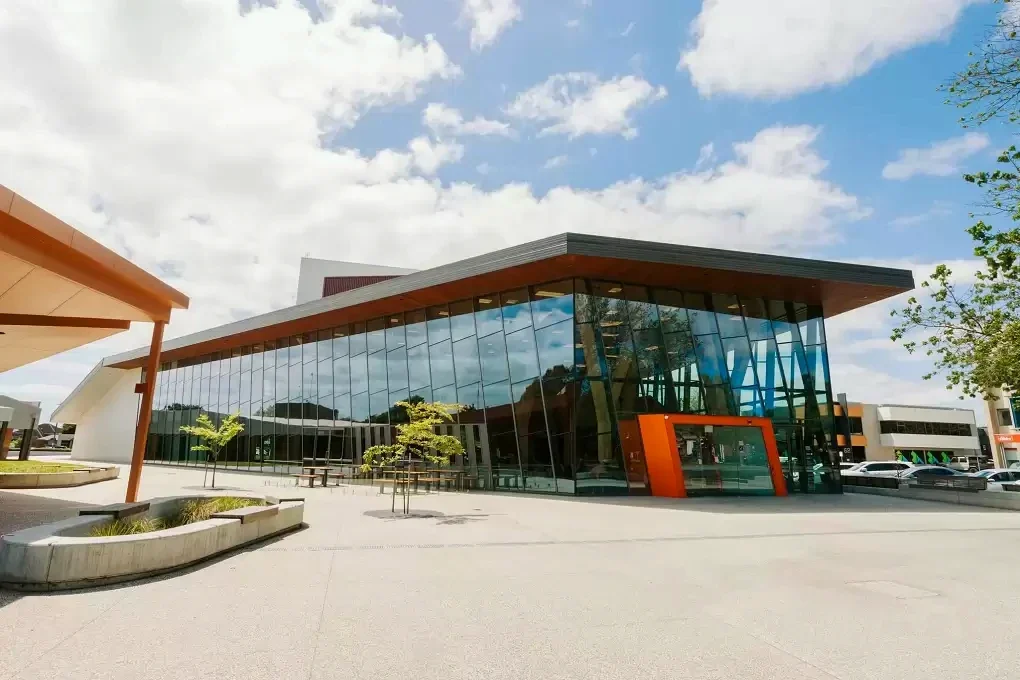
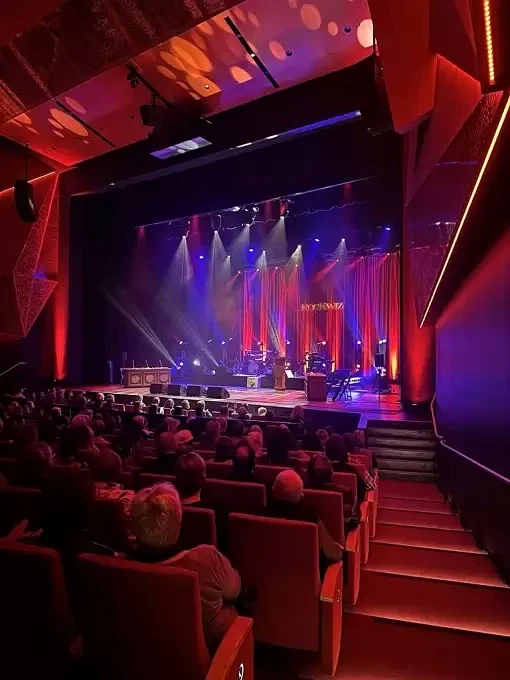
At Gippsland Performing Arts Centre, the invitation begins before the performance. Jackson Architecture and Katsieris Origami designed a foyer and public realm that prepare people to gather. The timber columns hold the eye. The entrance brings people together before they move into the 750-seat auditorium and the world created on its stage.
A theatre depends on this movement. People arrive separately, cross the same threshold and become an audience. Performers, technicians and front-of-house staff carry the experience from preparation into the room. The building gives each role a place and gives the audience a shared point of attention.
Its 25-metre fly tower rises over the stage, holding the height needed for scenery and technical work. The scale serves a human moment: a room settles, the stage takes focus and hundreds of people begin watching together.
Public life often starts this way. A building creates the conditions. People complete them.
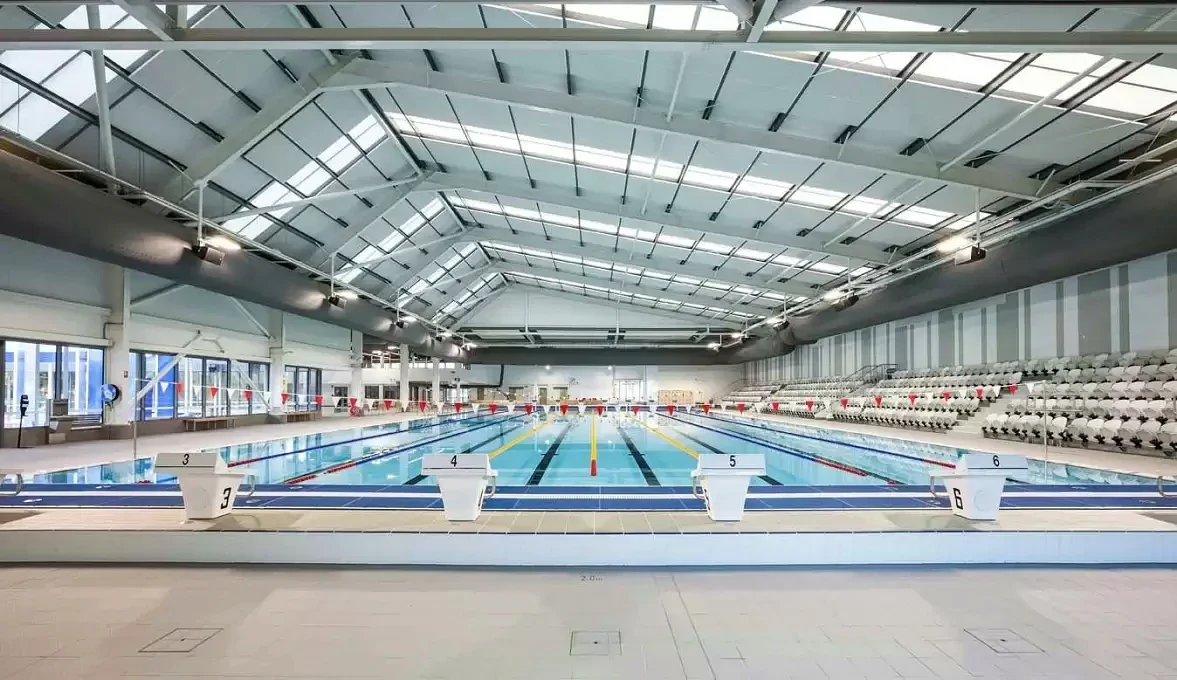
At Gippsland Regional Aquatic Centre, some of the most important design work sits deep below the surface. Water from an aquifer more than 600 metres beneath the ground supports the centre's geothermal heating system. The system carries energy upward and puts it to work within a place built for movement, recreation and gathering.
Open House Latrobe · Traralgon
Gippsland Performing Arts Centre
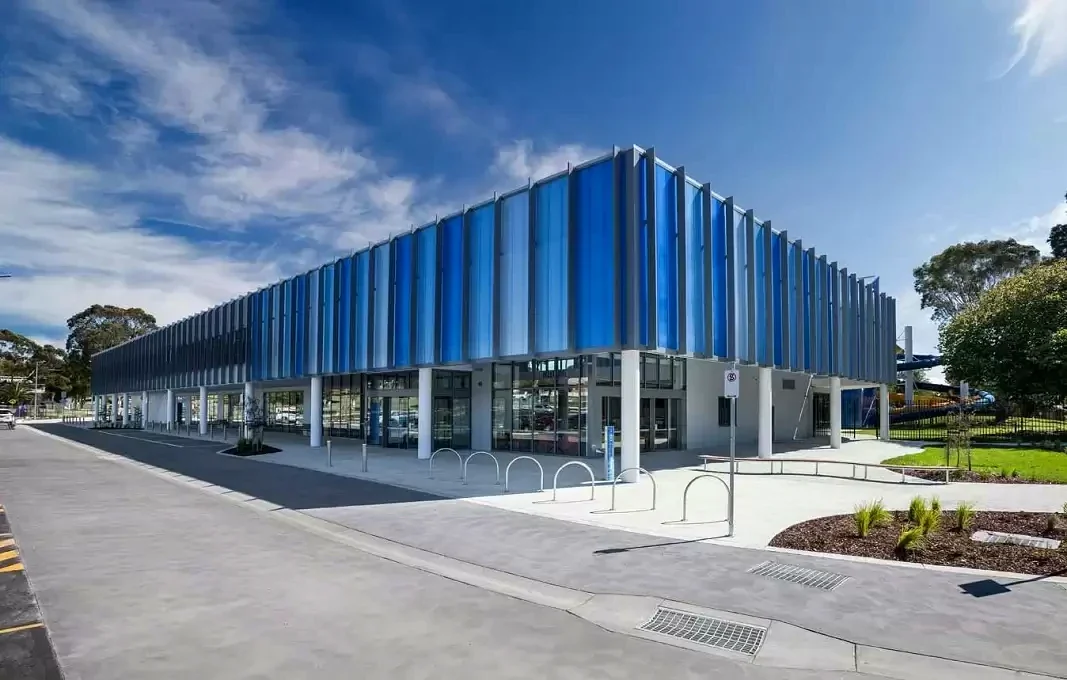
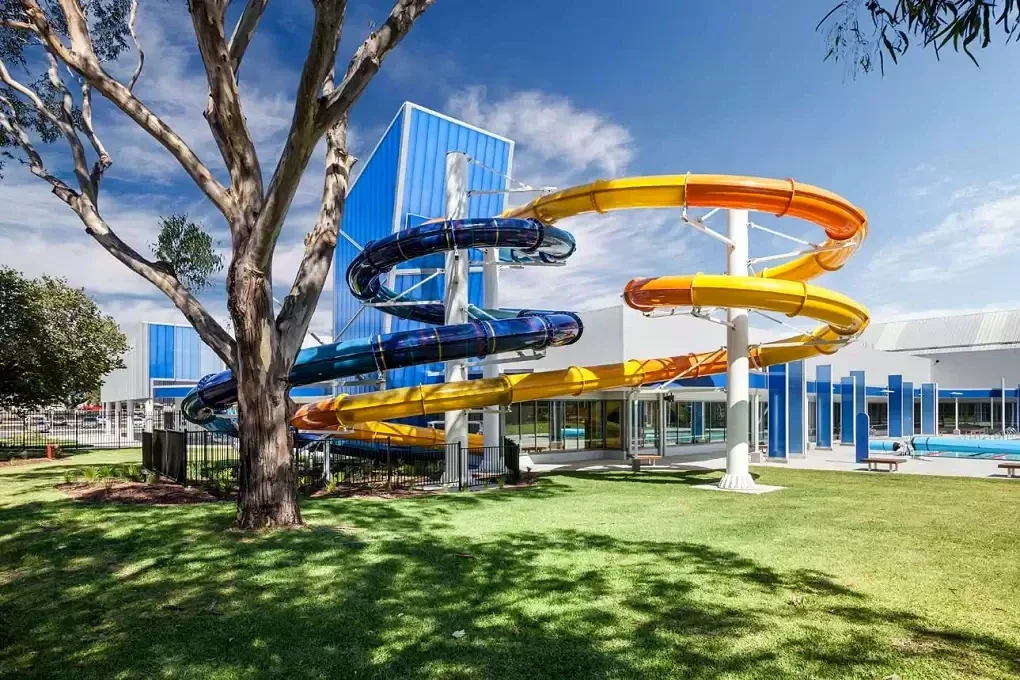
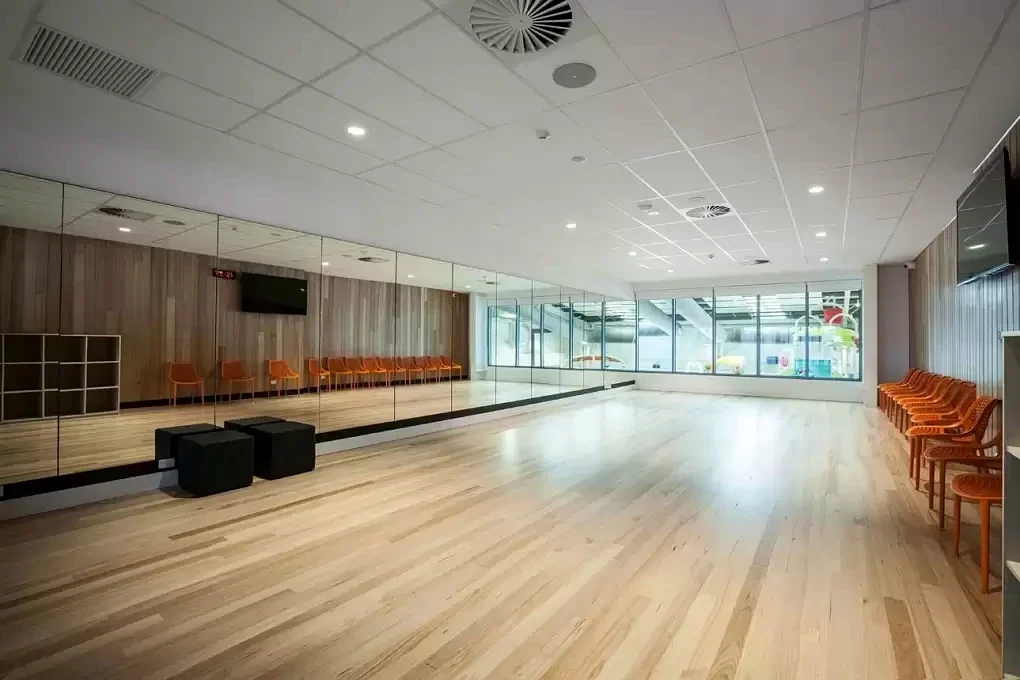
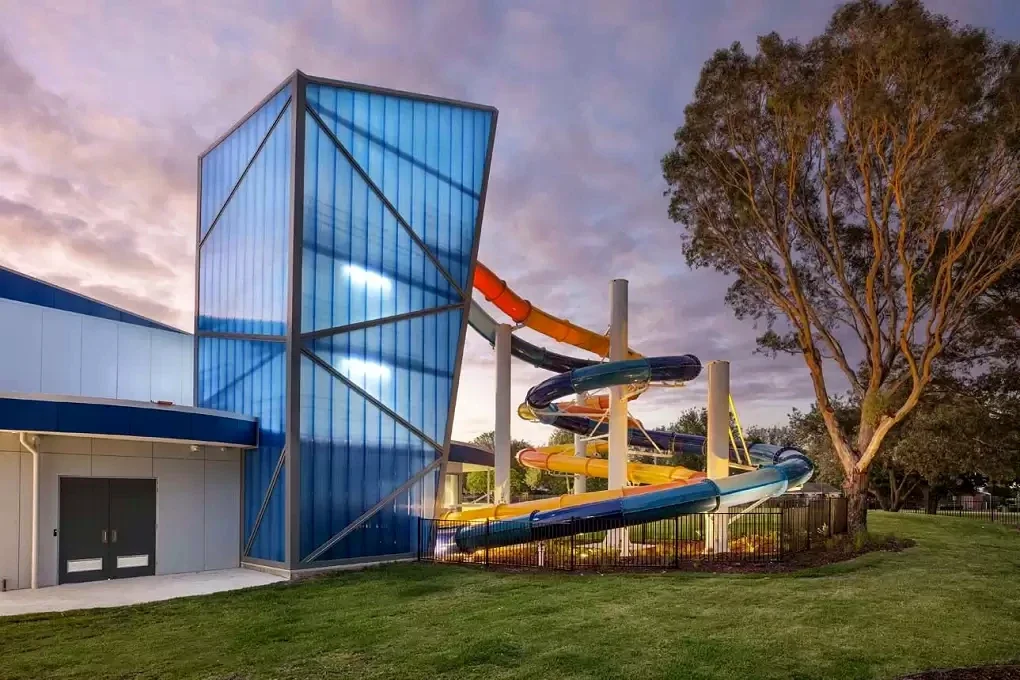
The centre was designed by Peddle Thorp as part of a $57 million project shaped with input from a community reference group. Pools and activity spaces give people different ways to take part. Plant rooms, filtration and geothermal infrastructure keep the building working around them.
This is design as a chain of support. Pipes, pumps and technical knowledge serve the water. Staff operate the systems and care for the spaces. People bring their own purpose: training, learning, recreation or time shared with someone else. The public experience rests on all of those parts working together.
Open House makes the chain visible. A place usually understood through water and movement can also be read through engineering, operation and the choices that shaped it. The machinery carries its own story of how a regional city builds for everyday use.
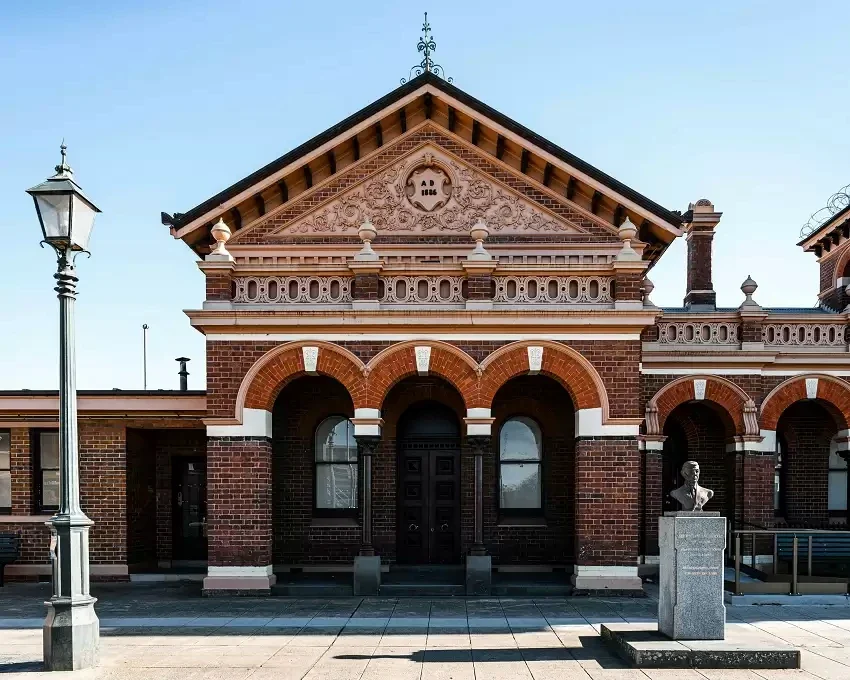
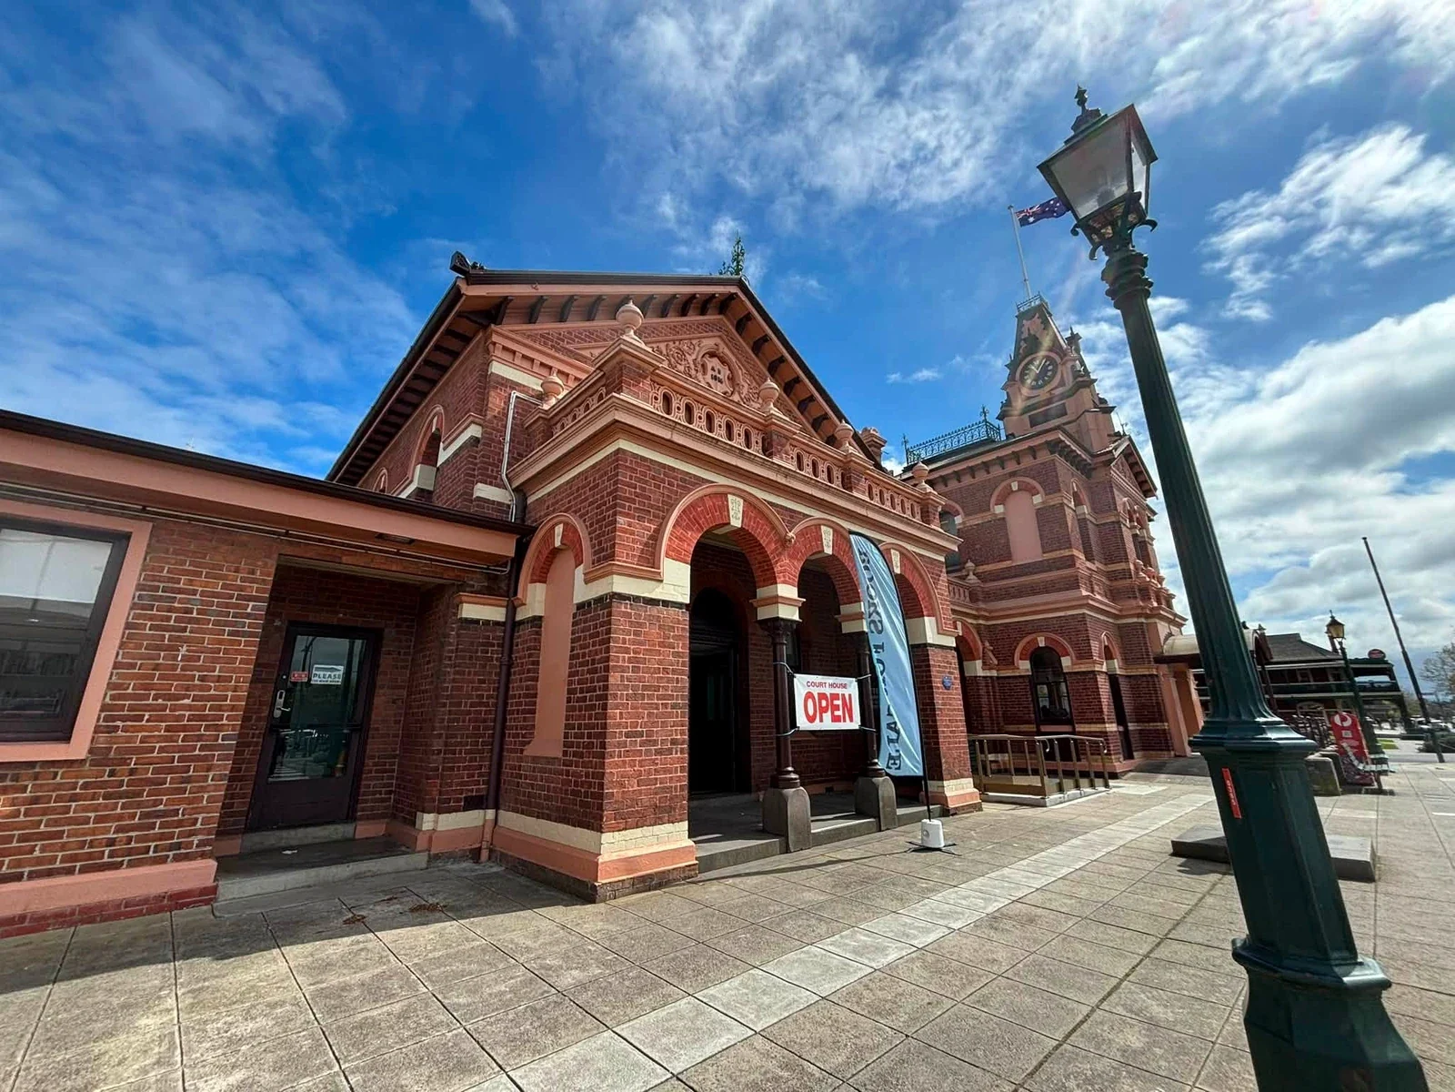
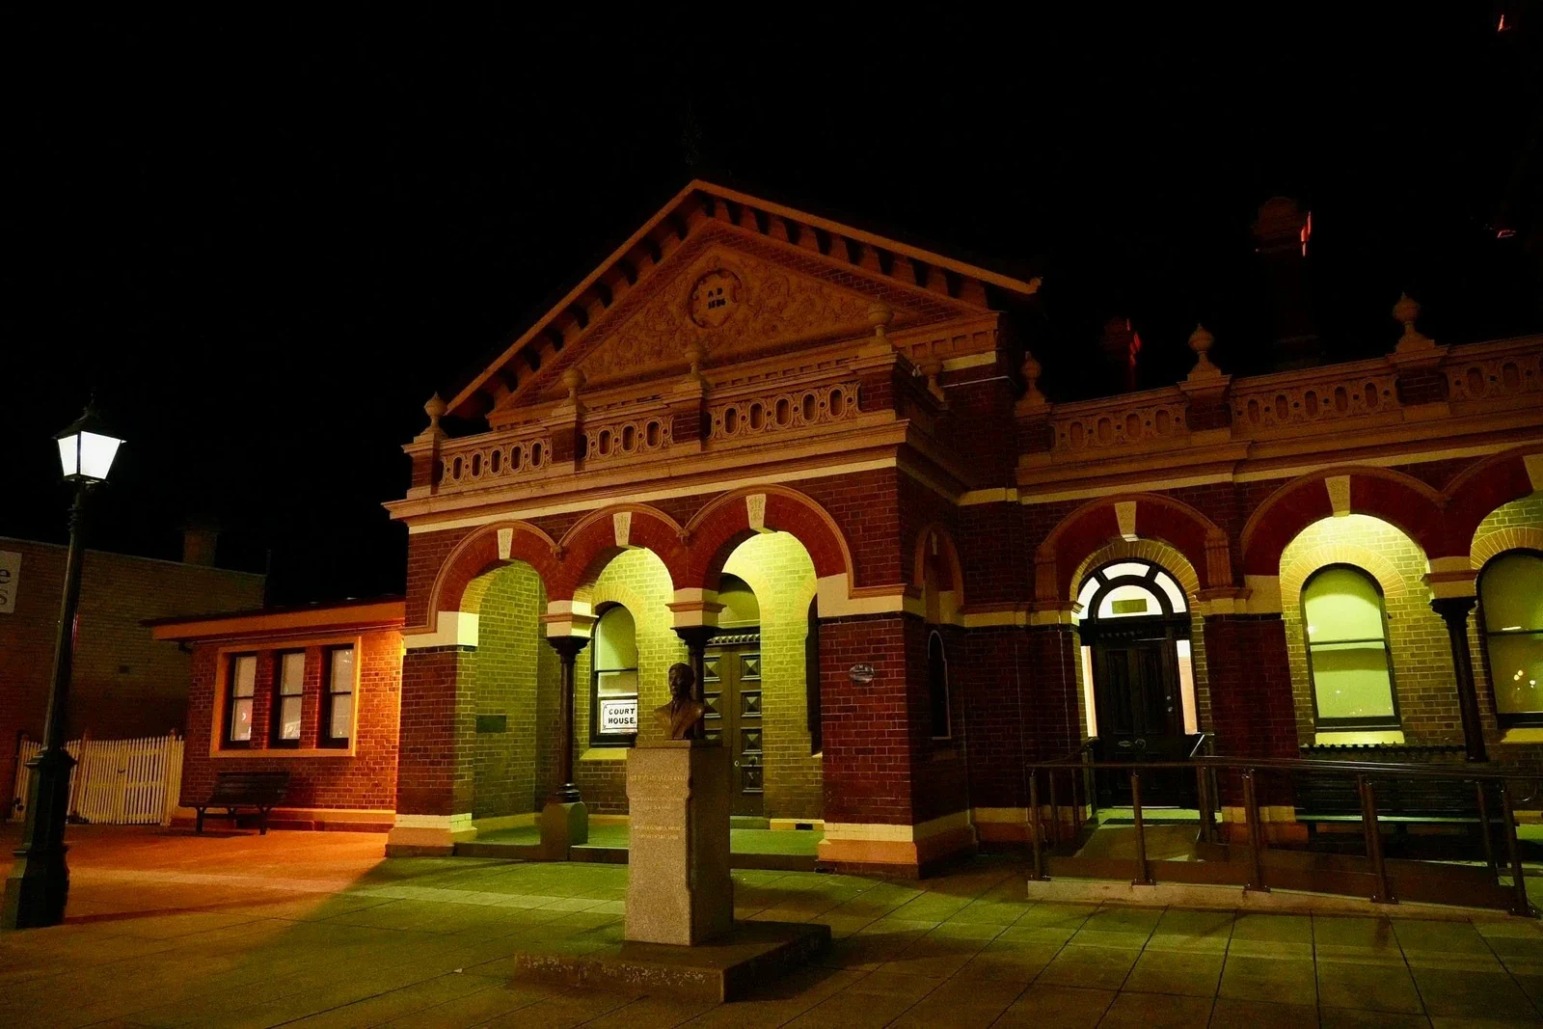
Traralgon Courthouse carries public life through memory and adaptation.
Open House Latrobe · Traralgon
Gippsland Regional Aquatic Centre
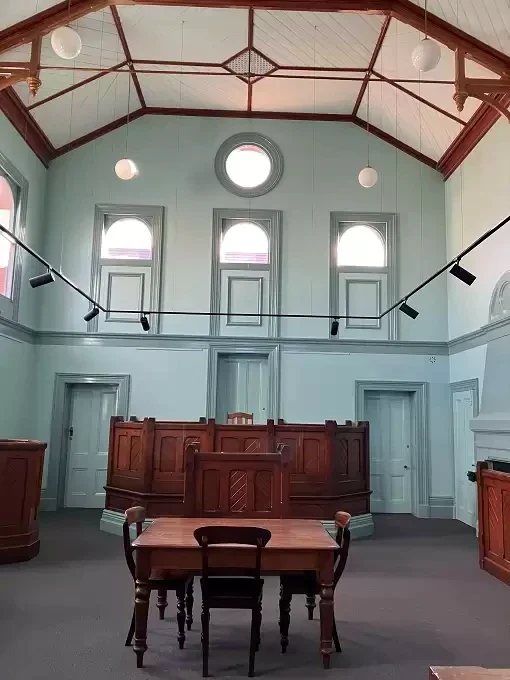
Inside, the physical arrangement of the courtroom remains legible. The judge's bench and platform, clerk's desk, jury box, witness stand, prisoner's dock and public seats survive as registered objects. Their positions show how the room once organised people around testimony, procedure and decision.
Their arrangement shows how architecture gave legal roles a physical order. Each person had a place. Each place carried a different responsibility. The room made the structure of the court visible.
The building's continuing life has also required hands-on care. Volunteers and local tradespeople have contributed to heritage work that keeps its fabric present and usable. Community activity and secondhand books now bring people through a doorway shaped by another public purpose.
Adaptation gives the building a living relationship with the city. Its courtroom remains available for people to encounter. Its present use gives people another reason to enter, meet and spend time within the historic space. The result is continuity carried through use.
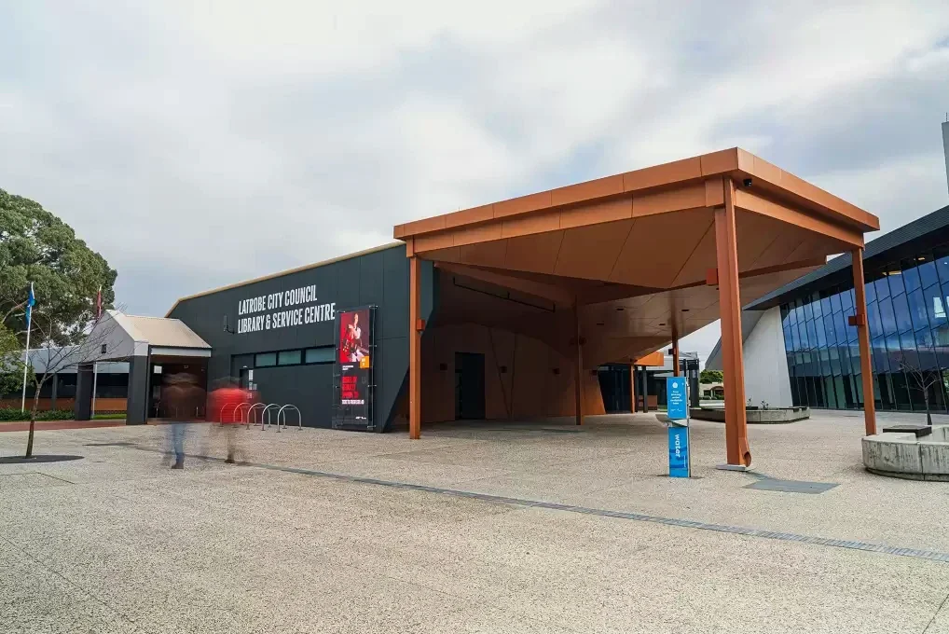
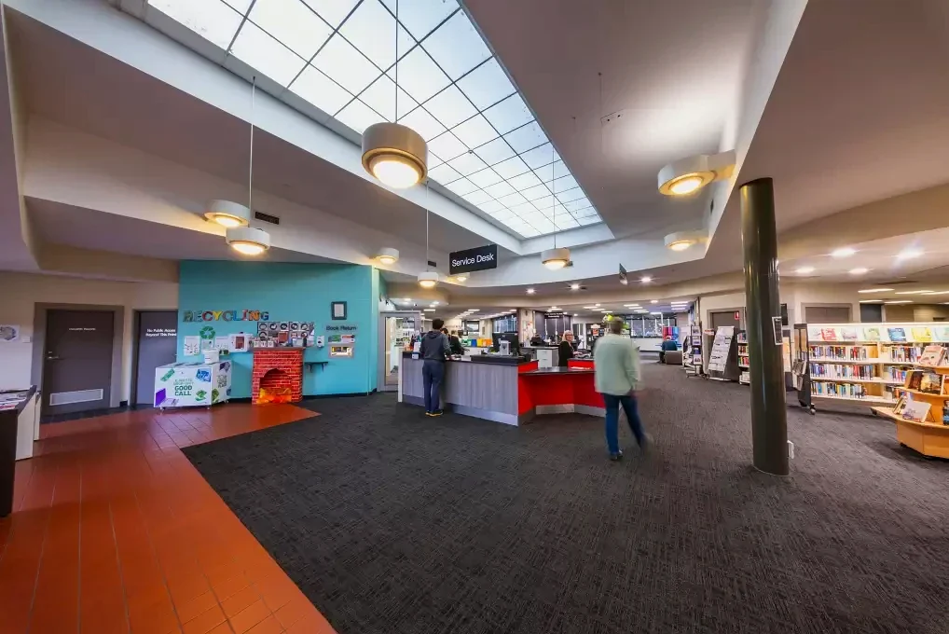
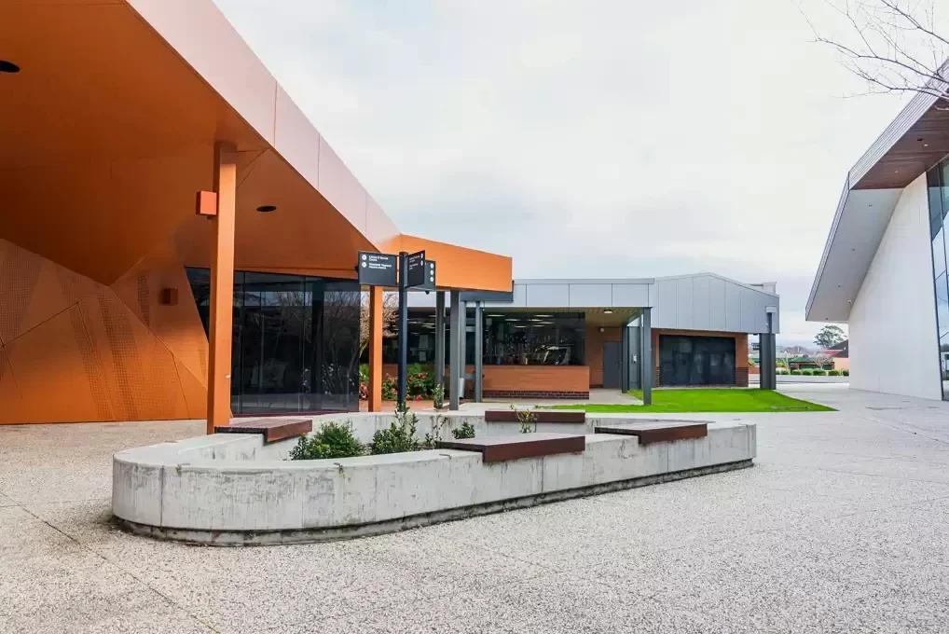
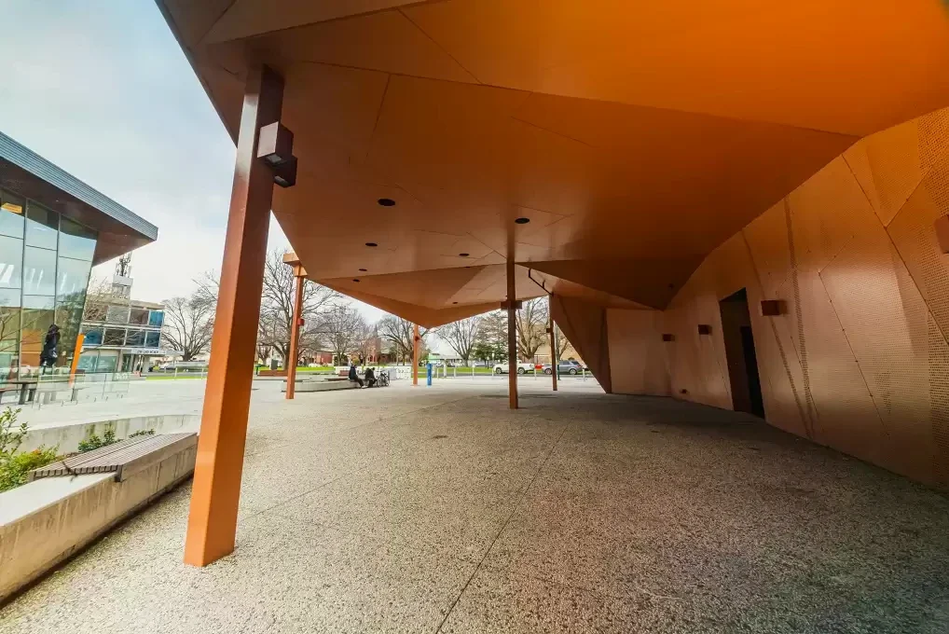
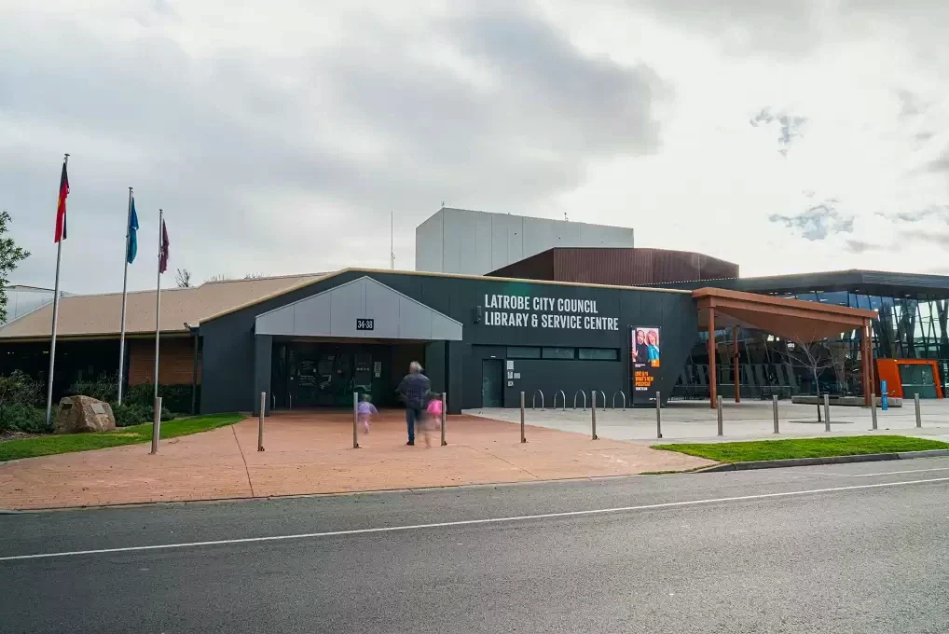
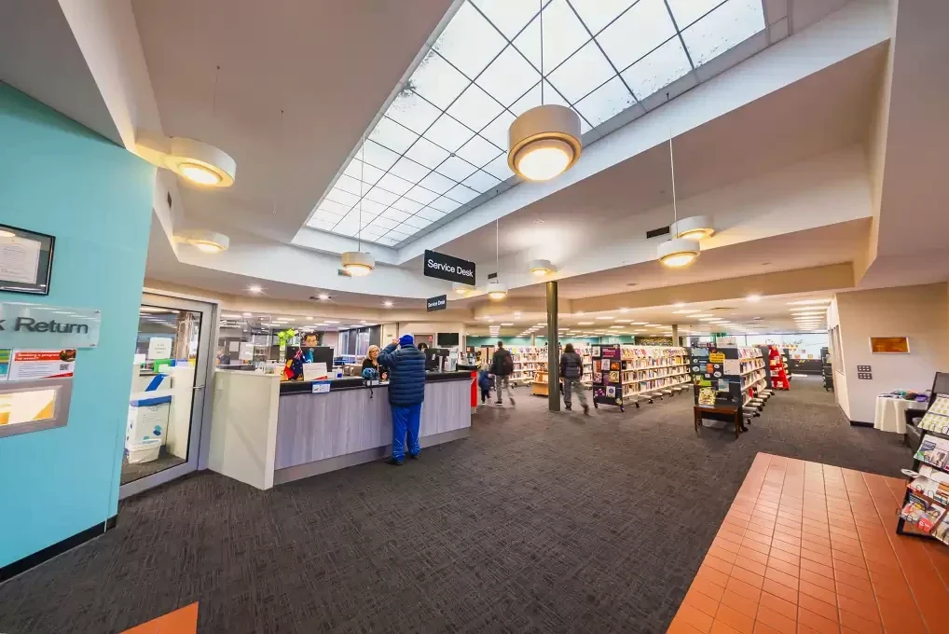
At Traralgon Library, public life grows through access to knowledge and the freedom to follow a question.
Open House Latrobe · Traralgon
Traralgon Courthouse
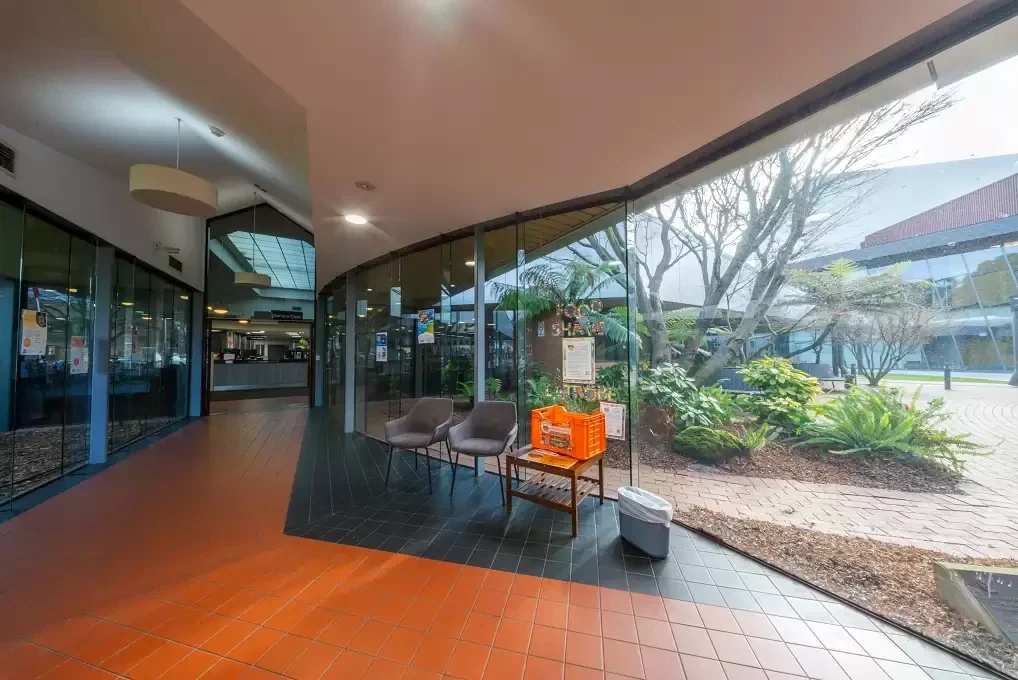
Someone arrives to read. Another person uses a computer, finds a study space or joins a program. Children and families enter through stories and shared activities. Meeting spaces give people room to work beside others. Collections carry ideas across subjects, generations and lives.
The library's design serves this range of purposes through rooms people can use in different ways. Quiet attention and social learning both have a place. The building becomes active through librarians, program leaders and the people who return with new questions.
A library creates public value one act at a time. A book is borrowed. A skill is practised. A child discovers a subject worth pursuing. A person finds a place to concentrate. A group comes together around something they want to learn or make.
These actions rarely announce themselves as city-making. Repeated across days and years, they build familiarity, confidence and connection. The public room becomes part of people's lives because they know they can enter and begin.
The Traralgon Railway Reservoir Conservation Reserve opens another kind of public space.
Open House Latrobe · Traralgon
Traralgon Library
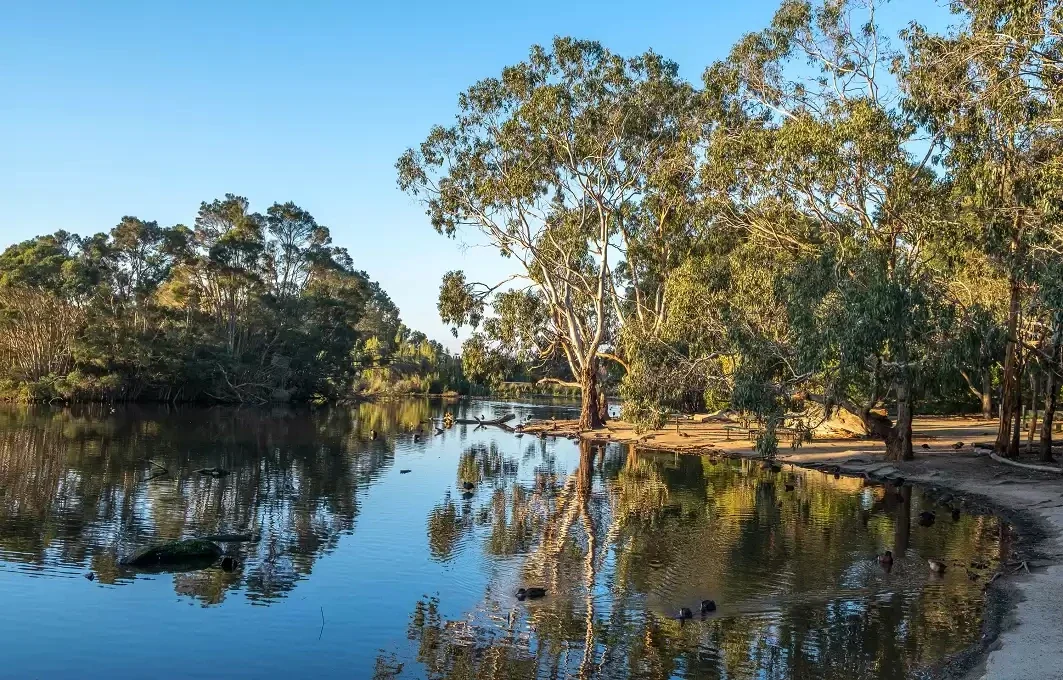
Its story begins with the railway. A reservoir built to supply water for steam locomotives became part of a landscape of wetlands, remnant bushland and grassland. Walking paths and interpretation now give people a way to encounter that history alongside the living environment that has developed around it.
The reserve is shaped by continuing care. Volunteers contribute to restoration and maintenance, carrying out the repeated work that allows the landscape to remain a place for habitat, learning and walking. Their effort gives the word public a practical meaning. A shared place endures because people keep showing up for it.
Here, design includes decisions made across time. Industrial infrastructure established the reservoir. Later work recognised ecological and community value in the place. Paths and interpretation help people enter and understand it. Volunteer stewardship continues the relationship.
A walk through the reserve brings several versions of Traralgon into the same view. Railway history sits within urban nature. Water links an industrial past with a living wetland. Care connects the people working there now with those who will walk the paths later.
Across these five places, public life takes different forms.
Open House Latrobe · Traralgon
Traralgon Railway Reservoir Conservation Reserve

At the performing arts centre, it gathers an audience. At the aquatic centre, it moves through water supported by systems deep underground. At the Courthouse, it keeps civic memory within a building adapted for continuing use. At the Library, it follows questions through books, technology, programs and shared rooms. At the Railway Reservoir, it grows through stewardship of a landscape shaped by industry and nature.
The architecture matters because people can do something with it.
Designers shape thresholds, rooms, technical systems and paths. Staff and operators keep buildings ready. Volunteers restore fabric, preserve knowledge and care for landscapes. Visitors bring attention, movement, curiosity and participation. Each contribution completes another part of the place.
This gives you several ways to enter Traralgon. You might begin beneath timber columns, beside a pool, among the objects of a courtroom, at a library table or on a wetland path. Each beginning reveals a different city. Together, they show how shared life is made physical—and how people keep it alive.
The official Open House Latrobe program holds the current dates, bookings and site-specific access information for each experience.
Choose one doorway and pay attention to what makes the place work. Look for the material that carries the structure, the system behind the experience, the object that holds memory, the room that welcomes a question or the act of care that keeps a landscape open.
A city becomes public through places people can enter and the things they choose to do there. Traralgon gives those choices form. The next part belongs to the people who walk in.
An Eden of the East Foundation initiative
Power of Colour Awards 2026
On 14 and 15 November, Power of Colour celebrates Latrobe's gardens, gardeners and shared creativity through garden visits, awards, and community and industry showcases.
Explore Power of Colour